

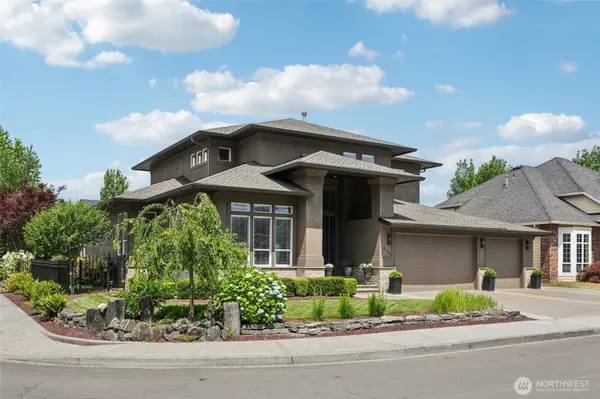

4706 NE 137TH ST NE, Vancouver, WA 98686
See all 40 photos
4706 NE 137TH ST NE, Vancouver, WA 98686
REQUEST A TOUR If you would like to see this home without being there in person, select the "Virtual Tour" option and your agent will contact you to discuss available opportunities.
In-PersonVirtual Tour
Listed by:eXp Realty • Keri Bateman
$ 1,129,000
Est. payment /mo
Save
Open Sun 2PM-4PM

4706 NE 137TH ST NE Vancouver, WA 98686

4 Beds

3.5 Baths

3,771 SqFt


Open House

Sun Sep 20, 2:00pm - 4:00pm

UPDATED:

Key Details

Property Type Single Family Home

Sub Type Single Family Residence

Listing Status Active

Purchase Type For Sale

Square Footage 3,771 sqft

Price per Sqft $299

Subdivision Pleasant Valley

MLS Listing ID 2584778

Style 12 - 2 Story

Bedrooms 4

Full Baths 3

Half Baths 1

HOA Fees $60/ann

Year Built 2000

Annual Tax Amount $5,913

Lot Size 10,024 Sqft

Property Sub-Type Single Family Residence

Property Description

A rare offering in Highland Park at Pleasant Valley — a floor plan built for flexible, real-life living. Two primary suites offer genuine privacy for anyone sharing the home, while two separate living areas give everyone room to gather or spread out. A dedicated office supports remote work, and a versatile bonus room flexes for a media room, gym, or playroom. The remodeled kitchen anchors the home, with an expanded island, quartz surfaces, and a dual-fuel 6-burner range with griddle built for real cooking and real entertaining. Engineered 6¼" white oak hardwoods, custom lighting, five-piece trim, and two fireplaces bring warmth to every room. Extensive, done-right updates include a 2023 40-year Pabco roof, upgraded flooring, added wall insulation, hot-water recirculation, central vacuum with kitchen sweep, and integrated audio — the kind of behind-the-walls investment that protects a buyer for years to come. Outside, a fenced corner lot feels like a private retreat: a 500+ sq ft Trex deck and a primary-suite balcony for morning coffee or evening wind-down, mature landscaping, roses, fruit trees, raised garden beds, five-zone irrigation, and a three-tier waterfall pond. Natural gas serves the grill and firepit for easy evenings outdoors. Space, craftsmanship, and flexibility — increasingly rare, all in one address.

Location

State WA

County Clark

Area 1045 - Salmon Creek

Rooms

Basement None

Main Level Bedrooms 1

Interior

Interior Features Second Primary Bedroom, Bath Off Primary, Built-In Vacuum, Ceiling Fan(s), Dining Room, Fireplace, Fireplace (Primary Bedroom), French Doors, Jetted Tub, Sprinkler System, Vaulted Ceiling(s), Walk-In Closet(s), Water Heater, Wet Bar, Wine/Beverage Refrigerator

Flooring Ceramic Tile, Engineered Hardwood, Hardwood, Carpet

Fireplaces Number 2

Fireplaces Type Gas

Fireplace true

Appliance Dishwasher, Double Oven, Microwave, Refrigerator, Stove(s)/Range(s)

Exterior

Exterior Feature Brick, See Remarks

Community Features CCRs

Amenities Available Deck, Fenced-Partially, Gas Available, High Speed Internet, Irrigation, Outbuildings, Sprinkler System

View Y/N No

Roof Type Composition,See Remarks

Garage Yes

Building

Lot Description Corner Lot, Cul-De-Sac, Curbs, Paved, Sidewalk

Story Two

Sewer Sewer Connected

Water Public

Architectural Style Traditional

New Construction No

Schools

Elementary Schools Pleasant Valley Primary

Middle Schools Pleasant Valley Middle

High Schools Prairie High

School District Battle Ground

Others

HOA Fee Include Common Area Maintenance

Senior Community No

Acceptable Financing Cash, Conventional

Listing Terms Cash, Conventional


Northwest MLS (NWMLS)
Vallery Frink

Vallery Frink

Broker License ID: 27006

+1(206) 794-2159

GET MORE INFORMATION

Name
Phone*
Message

Go tour this home

4706 NE 137TH ST NE